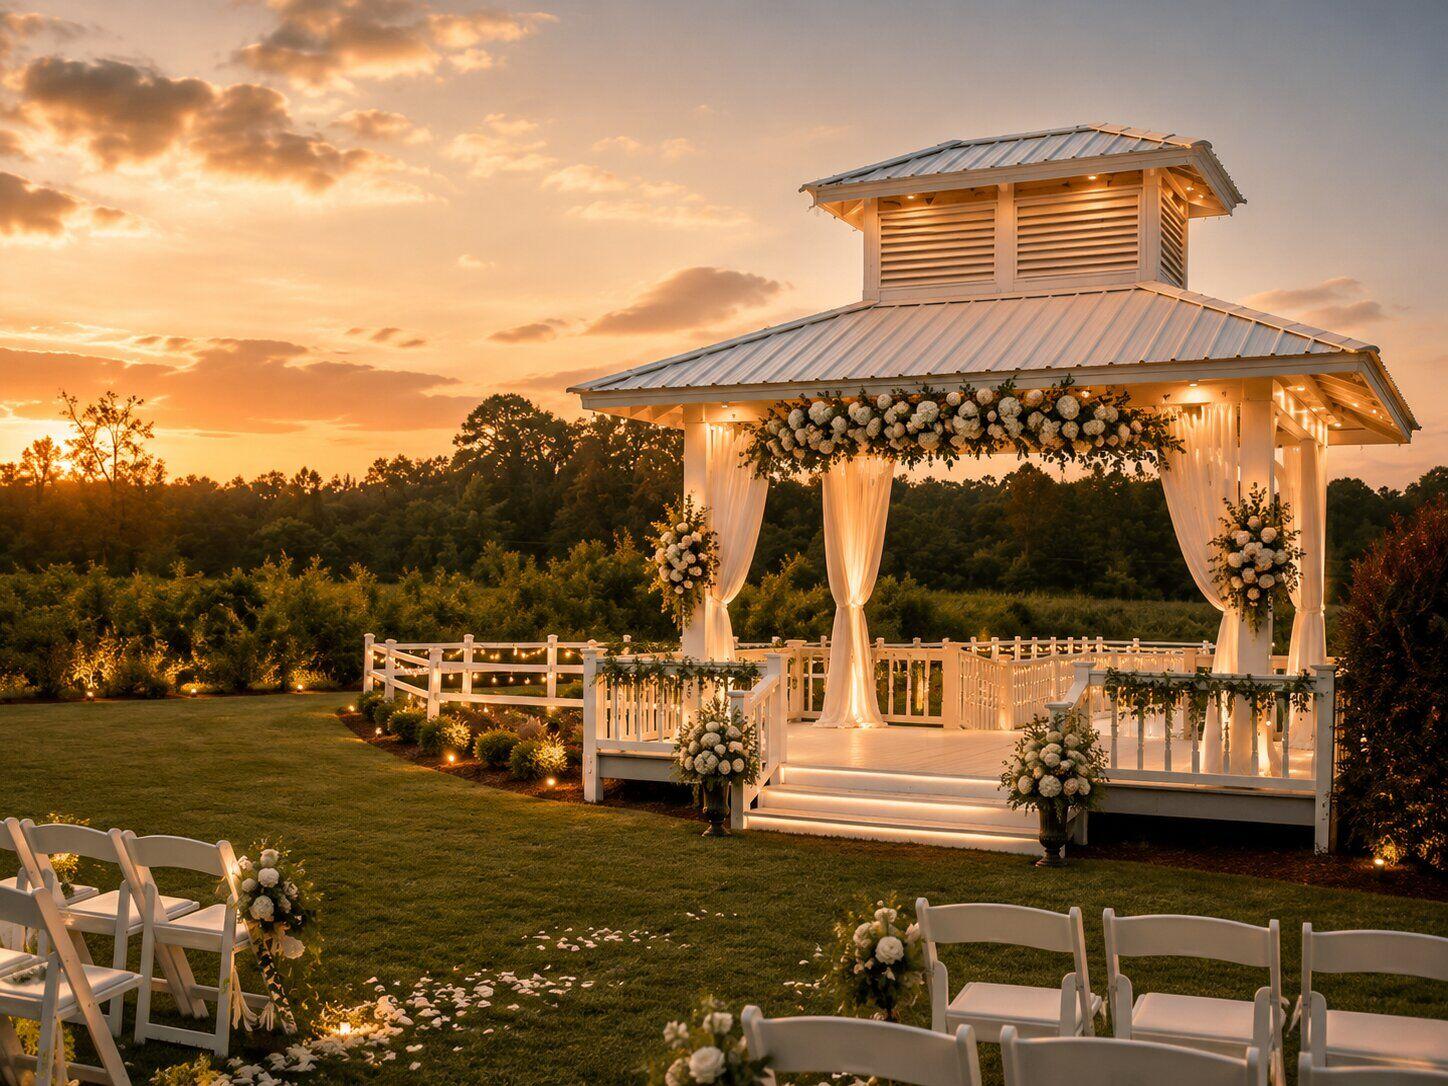
A seating chart is not just a list of names. It determines whether guests can hear speeches, reach the meal, find the restroom, and move comfortably between parts of the wedding. At a vineyard venue, the ceremony, cocktail gathering, and dinner may occupy different spaces, making flow especially important. Before choosing round tables because they look familiar or long tables because they photograph well, map the experience from the first arriving guest to the last person leaving.
Start with an honest head count and room plan
Give the venue a likely guest count and an upper range, then ask for layout drawings for both. Confirm the number of people who can be seated in your chosen room while also accommodating food service, a dance area, music, and accessible paths. A maximum capacity figure is not a promise that every arrangement will fit at that number.
Mark fixed features on the floor plan: doors, restrooms, service access, columns, and any area vendors must use. Add the couple's table and key family groups only after you know which walkways need to remain open. Ask the venue or rental team to verify clearances rather than relying on a sketch made from a photograph.
Compare tables by what they change
Round tables make conversation across a group relatively easy but require space around each table and can leave more gaps in a room. Long tables create a communal look and may simplify some serving patterns, yet guests often converse mostly with people immediately beside or across from them. Mixed layouts can solve an awkward room shape, provided the vendor confirms dimensions and staffing needs.
Think about meal style before committing. A plated dinner requires staff routes to every seat; a buffet needs a queue that does not cut across the dance area or block exits. Family-style service needs room on tabletops for platters. Ask your caterer how its service will function with the proposed plan.
- Place accessible seats within the group, not apart from it.
- Keep paths to restrooms and exits clear after chairs are pulled out.
- Test buffet lines and bar queues on the actual floor plan.
Solve transitions between ceremony and dinner
If guests leave a ceremony and move to cocktails while chairs or tables are reset, identify where they will wait and what they will do there. Ask how long the changeover takes and which team handles it. Do not assume a vendor can silently transform a room while guests are still circulating through it.
Put directional signs at decision points, not only near the entrance. Consider where older guests and children can sit during cocktail time. For an outdoor ceremony, ask how the flow changes under the weather backup: an alternate room may need a different entrance, aisle, or seating configuration.
Seat people for comfort, not symmetry
Ask guests privately about mobility, hearing, vision, or dietary needs that may affect seating. Keep companions together and consider speaker volume near the music area. Relatives who need to leave early may appreciate an easy exit; guests with young children may value a place to step out without crossing the ceremony focal point.
Avoid making a single 'special needs' table. Integrate people into the groups they want to sit with, then adjust the furniture to support them. If the venue has varied surfaces between spaces, explain the route beforehand so guests can make informed footwear and mobility plans.
Do a final walk-through on paper
Take one imaginary guest from parking through ceremony, cocktails, meal, dancing, restroom, and departure. Repeat for someone using a wheelchair, a parent with a stroller, and a caterer carrying trays. Any point where they must turn around, wait in a doorway, or cross a service route deserves attention.
Once the final count is due, confirm the layout with venue and vendors before printing escort cards. Save a little flexibility for late guest changes without remaking the whole room. Give the coordinator a final annotated copy that identifies vendor routes and reserved accessible seating. The most successful seating plan is not the most elaborate diagram; it is the one that makes everyone feel they have a place and a clear way to get there.
Frequently asked questions
Are round or long tables better for a wedding?
Neither is always better. Compare guest conversation, room dimensions, meal service, staffing routes, and accessible circulation for your particular venue.
When should we finalize the seating chart?
Wait until the RSVP count and venue's final-count deadline are clear, then confirm table sizes and layout with the venue and food provider before printing.